Choosing a China top granite tri-square ruler supplier requires more than comparing prices or polished photographs. Dimensional accuracy, granite stability, edge geometry, and inspection discipline matter equally.
The International Organization for Standardization references granite surface plates in ISO 8512-2, emphasizing flatness, finish, and measurement reliability. ASME B89.3.7 also provides recognized guidance for granite surface plates used in precision inspection. These standards do not automatically certify every granite tri-square ruler, but they offer a practical framework for evaluating suppliers. Buyers should request calibration records, material specifications, squareness results, and inspection methods before approving production.
Industry demand supports careful sourcing. Grand View Research has reported continued growth in the global natural stone market, driven by construction, manufacturing, and precision applications. The U.S. Geological Survey’s Mineral Commodity Summaries also confirms granite’s continuing industrial relevance across dimension-stone supply chains. However, market growth does not prove supplier capability. A large factory may still overlook chipped corners, uneven lapping, or weak protective packaging.
A reliable Chinese manufacturer should show real workshop evidence. Look for temperature-controlled inspection areas, granite grades, coordinate measuring equipment, and traceable quality records. Ask how each granite tri-square ruler is checked after machining, not only before shipment. Packaging deserves attention too. A wooden crate, foam spacing, and moisture protection can prevent damage during long transport.
No supplier is perfect. Even experienced factories can miss a small burr or record an incomplete measurement. That is why transparent corrective-action reports, sample approval, and independent verification remain valuable. The strongest supplier is not always the cheapest. It is the one that consistently delivers measurable accuracy and accepts scrutiny.
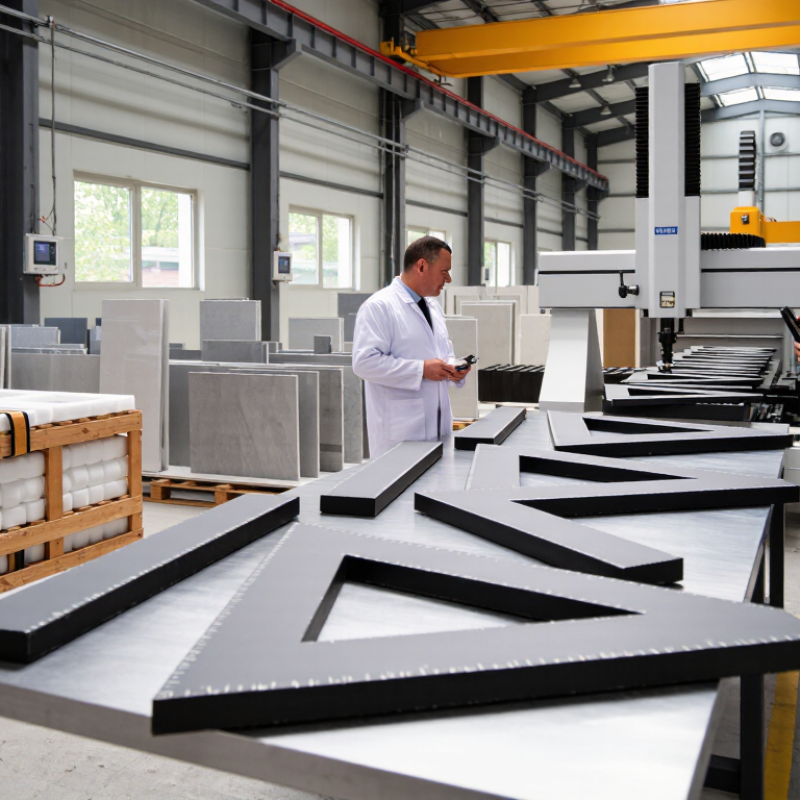
China Top Granite Tri-Square Ruler Supplier?
Granite tri-square rulers depend on material stability, not appearance alone. Typical granite density ranges from 2.63 to 2.75 g/cm³. The British Geological Survey identifies granite as a dense, crystalline construction stone with low porosity. This density helps the ruler resist vibration during precision layout work.
Hardness usually falls between Mohs 6 and 7. USGS mineral references place feldspar near Mohs 6 and quartz near Mohs 7. Granite contains both minerals, so its surface resistance varies across the stone. That variation matters. A harder quartz-rich area may polish differently from a feldspar-rich area. The ruler can look uniform, but it is not perfectly identical throughout.
For procurement, ask for density testing, hardness references, flatness results, and inspection records. A reliable manufacturer should explain the granite grade and finishing process. It should also control thermal movement during machining. In workshop use, check the edge against a certified straightedge and keep the contact surface clean. Small particles can create visible measurement errors. I have seen users focus on Mohs hardness while overlooking squareness and lapping quality. That is a weak inspection method. Density and hardness support durability, but they do not replace dimensional verification. Geological data provides useful ranges, not a guarantee for every individual ruler.
| Data Dimension | Typical Value or Range | Practical Significance |
|---|---|---|
| Primary Material | Fine-grained granite | Provides a hard, stable reference surface for layout, inspection, and precision marking. |
| Bulk Density | 2.63–2.75 g/cm³ | Indicates a dense stone structure; actual density varies with mineral composition and porosity. |
| Mohs Hardness | Approximately 6–7 | Offers good resistance to ordinary scratching; quartz-rich granite generally contributes higher hardness. |
| Typical Cross-Section | L-shaped, 90° tri-square profile | Allows perpendicularity checks between a reference face and an upright blade. |
| Common Overall Lengths | 100–500 mm | Shorter sizes suit bench inspection; longer sizes cover larger workpieces. Exact sizes are configurable. |
| Typical Thickness | 20–50 mm | A thicker section improves rigidity and reduces deflection during checking. |
| Reference Surface Finish | Precision ground and lapped | A finely finished surface supports repeatable contact and minimizes measurement variation. |
| Squareness Tolerance | Specified by grade, size, and inspection method | The tolerance should be stated on the inspection certificate rather than assumed from the material alone. |
| Dimensional Stability | Low thermal expansion compared with many metals | Helps maintain reliable geometry when temperature changes are controlled. |
| Typical Applications | Machining inspection, toolmaking, layout, metrology, and woodworking | Useful for checking right angles, marking perpendicular lines, and verifying workpiece alignment. |
| Surface Protection | Wooden or rigid protective case recommended | Protects precision edges and finished faces from impact, contamination, and abrasive particles. |
| Care and Maintenance | Keep clean, dry, and free from chips or metal swarf | Cleaning before and after use helps prevent false contact and protects the reference surfaces. |
Note: Granite properties vary according to mineral composition, grain structure, porosity, and finishing process. Product dimensions and accuracy grades should be confirmed against the applicable technical drawing or inspection standard.
A reliable granite tri-square ruler begins with verified geometry, not attractive packaging. During inspection, technicians should check squareness, straightness, surface condition, and edge stability. Granite must remain clean and free from chips near the working faces. DIN 876 provides useful guidance for granite reference surfaces, including Grades 0, 1, and 2. Grade 0 supports higher precision work. Grade 2 suits general workshop inspection. The selected grade should match the measuring environment and tolerance.
ISO 3650 is commonly referenced for gauge blocks and dimensional reference requirements. It does not directly define every requirement for a granite tri-square ruler. However, its principles encourage controlled temperature, traceable calibration, and documented uncertainty. A capable supplier should provide inspection records, material details, and calibration evidence. Measurements should be taken after thermal stabilization. Even a small temperature change can influence long granite components. This detail is often underestimated.
Tips: Ask for a flatness report against the stated DIN 876 grade. Confirm the testing method and environmental conditions. Check whether the square has protected edges and readable identification. A simple repeat test can reveal movement or contact errors. Do not trust one measurement. Recheck it.
In practice, no supplier should claim perfect accuracy without limits. Granite can age, and handling can introduce small damage. A better question is whether the supplier controls these risks consistently. That answer requires records, trained inspectors, and honest tolerance statements.
Choosing a reliable granite tri square ruler supplier requires more than comparing prices. Workshop experience shows that granite quality, machining, and inspection records directly affect measurement confidence. Key specifications may include squareness, flatness, and repeatability tolerances from ±2 to ±10 μm. These values should match the ruler’s size, grade, and intended application.
A finished ruler should be checked on a calibrated surface plate. Inspectors may use optical methods, precision indicators, or coordinate measurement equipment.
Squareness confirms the blade meets the base at the required angle. Flatness controls contact stability across the granite surface. Repeatability proves that repeated measurements return nearly identical results.
Small errors matter. A visible edge can look perfect while hiding a few micrometers of deviation. Environmental temperature can also influence readings, so records should include test conditions and calibration status.
Ask for a dimensional inspection report, granite material details, and tolerance definitions. Confirm whether ±2 μm applies to the complete tool or only selected points. Protect the reference faces from dust, chips, and sudden temperature changes. A soft cleaning cloth helps, but it does not correct wear. Even careful inspection has limits, and reviewing failed measurements can reveal weak points in the process.
China Top Granite Tri Square Ruler Supplier?
Choosing a granite tri square ruler supplier requires more than checking surface finish and quoted price. A reliable supplier should explain how each square is measured on a coordinate measuring machine (CMM). The inspection report should show squareness, flatness, parallelism, and dimensional tolerance. These values make quality easier to verify.
Ask for calibration certificates linked to traceable reference standards. The certificate should include the instrument number, calibration date, uncertainty, and next review date. Clear records matter. A vague certificate creates doubt, even when the granite looks flawless. Experienced quality teams also protect the measuring surface from dust, impact, and sudden temperature changes. Granite can be stable, but handling still affects results.
Request batch-level QC data, not only one sample report. Useful records may include inspection frequency, rejected quantities, corrective actions, and final approval signatures. Photos of CMM setups can add practical evidence, although they cannot replace controlled measurement records. In real factory evaluations, small gaps often appear. A report may list tolerance results but omit environmental conditions. That should be questioned.
Perfection is unlikely. Supplier credibility grows when limitations are disclosed and corrected. A careful buyer should compare documents, inspect sample tools, and confirm whether the stated accuracy suits the intended workshop or laboratory use.
Selecting a granite tri-square ruler supplier requires more than checking price. Material traceability should begin at the quarry. Ask for the block number, stone origin, batch record, and final inspection report. Each ruler should match its dimensional certificate. The USGS Mineral Commodity Summaries 2024 highlights dimension stone as a distinct mineral category, where production data and processing consistency matter. A supplier without batch evidence creates avoidable uncertainty. Surface perfection is not enough.
Lead time also needs measurable control. The World Bank Logistics Performance Index 2023 evaluated 139 economies using 4,090 survey responses. It identifies tracking, tracing, and shipment timeliness as important logistics measures. Request a production schedule with cutting, grinding, calibration, packing, and dispatch milestones. Promises alone are weak evidence. A realistic buffer is better. Delays can still happen, especially during custom calibration.
Tips: Inspect the crate design before ordering. Look for rigid timber frames, corner protection, moisture barriers, and internal padding. Ask for loading photographs and shock-control procedures. Require clear packaging labels, quantity checks, and replacement terms for transit damage. A short video inspection can reveal chipped edges or uneven contact surfaces. Support should include technical drawings, calibration guidance, and fast corrective communication. Some suppliers provide excellent samples but weaker after-sales service. That gap deserves attention.
„Thanks to the LUVIR technology, the solder resist process could be switched directly from the previously used mask exposure to direct exposure. As an outstanding digital solution on the market, this technology has been able to demonstrate fast process times and superior quality on our certified conventional ink in production. This allowed us to fully digitize the solder mask process at low cost – without process or ink adjustments. An excellent benefit to our production in Rot am See.“
Ralf Göhringer (Head of Production WE Rot am See)
I would definitely recommend the Limata machine and team for a future company purchase
Michael Greenaway
Compunetics Inc.
“The Limata ldi has been amazing!! Best thing we did was buy this machine”
Richard Brady
GM
Circuitlabs
“Since 2019, we have been running the Limata X1000 LDI system (including LUVIR for solder mask imaging) in daily production as an addition to our current process with film. The machine was capable of properly exposing Taiyo PSR-4000 BN (DI) solder mask types on normal to high-copper boards using a new and unique direct imaging process. The machine operating interface is very user friendly which allowed for a quick technical training curve. The pre-registration processing reduced several seconds of production time at every print. Limata support and service staff is incomparable. They supported our team every step of the way at basically any time of the day or night, with literally, an immediate response time, customizing the software interface to best fit our Operations and needs.
We have exposed more than 8,000 prints since end of October, on various solder mask colors and some resist film panels. Limata, has proven to be very capable and innovative. They are a strong contender in the industry.
We have very much enjoyed this project, and working with the team!
Thank you Limata for the continued support and being a part of our growth.”
Bill Sezate
Vice President, GM
Summit Interconnect
As a replacement to our current contact exposure process with film, the LIMATA X2000 system including LUVIR-Technology was capable of properly exposing non-LDI solder mask types using a direct imaging process. The machine offers cutting edge software with a very intuitive operating interface which allowed for quick technician training curve. The dual drawer system combined with pre-registration processing reduced several seconds of production time at every machine cycle. Limata support and service staff is world class. They added software patches to keep production running at shortest possible response times, customized the software interface to best fit our in-house Operations system, and even wrote a step-by-step machine processing manual. As a result of the project, we have exposed more than 16,000 times on various product types and solder mask brands/colors. Limata, in a very short timeframe as a company, has definitely shown they are truly innovative and will be challenging the industry of direct imaging for the top spot.
Kevin Beattie
Process Engineer
TTM Technologies
Forest Grove Division